Impact sliding glass doors and impact French doors serve the same code purpose — laminated glass, tested to Florida’s large-missile and pressure requirements — but they operate differently, suit different openings, and carry different installation logistics. Choosing between them comes down to the floor plan, the clearance available, and the aesthetic you want, not which one is “better” in isolation.
- Both door types must carry Florida Product Approval (or a Miami-Dade NOA) to be permitted anywhere in Broward, Palm Beach, Lee, or Collier counties.
- Sliding glass doors save interior floor space because they move laterally; French doors swing and require clear arc space inside or out.
- French doors create a wider, unobstructed opening — useful for furniture moves, accessibility, or wide-threshold design goals.
- Laminated glass in either door type reduces exterior noise and blocks most UV, regardless of style choice.
- Installation complexity differs: sliding systems require precise track leveling; French doors require precise plumb and swing clearance — both demand experienced crews to pass inspection the first time.
What Makes a Door “Impact-Rated” in Florida
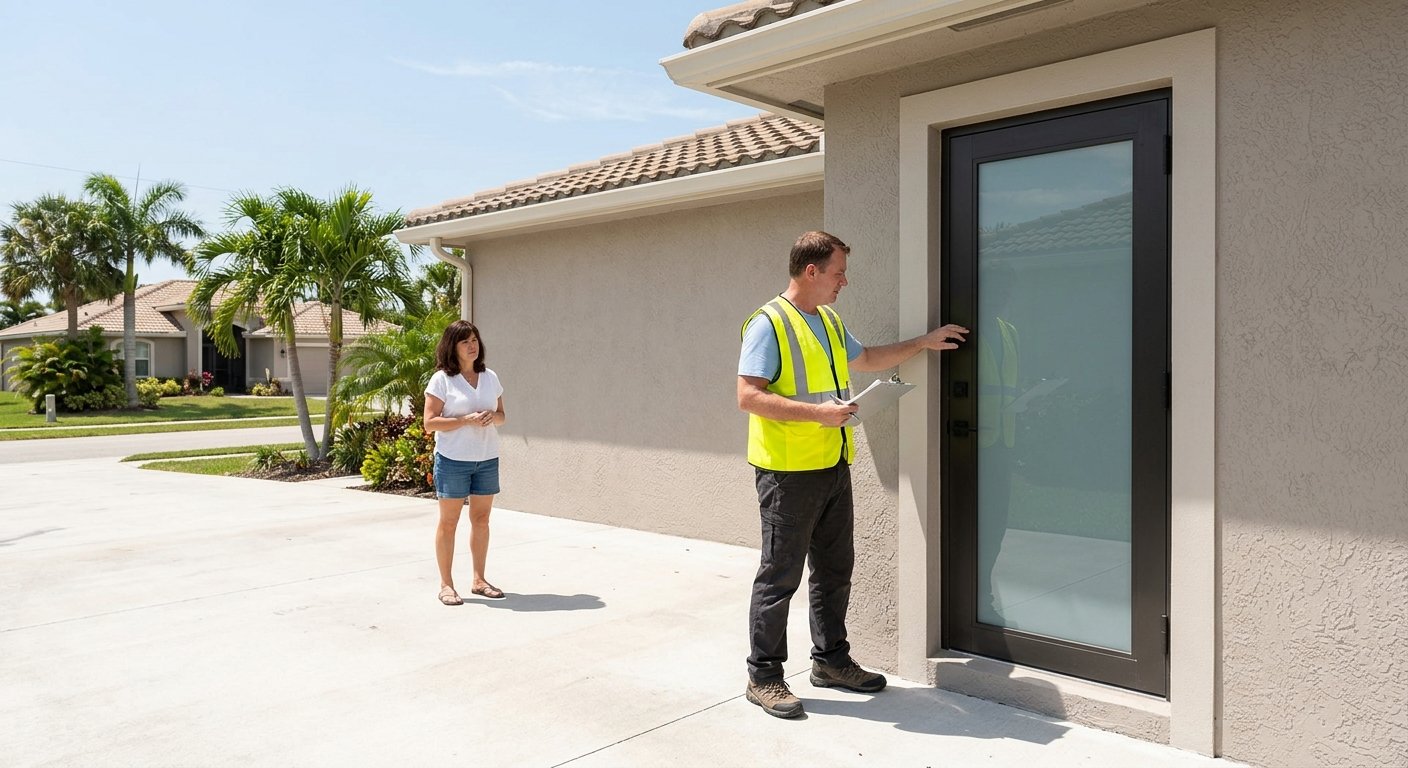
Before comparing styles, it helps to understand what both have in common. Under the Florida Building Code, any exterior door in a wind-borne debris region — which covers essentially all of Broward, Palm Beach, Lee, and Collier counties — must either be impact-rated or protected by an approved storm shutter. An impact-rated door achieves that status by passing large-missile impact testing and cyclic pressure testing under protocols established by ASTM International (ASTM E1996 and E1886 are the governing standards for glazed products).
Every door Access Impact installs carries a Florida Product Approval number, visible on the Florida Building Commission’s product approval database before a permit is ever pulled. Our permit-passing guarantee is backed by that documentation. Whether you choose a sliding configuration or a French door, the laminated glass construction is the same class of product — the style choice is architectural, not a compromise on protection.
A Product Approval (PA) number is issued by the Florida Building Commission after independent laboratory testing. It lists the exact sizes, configurations, and design pressures under which a product is approved. An installer who substitutes unapproved sizes or anchoring patterns voids that approval — and the permit will fail inspection. Always ask your contractor to provide the PA number on your specific product before signing a contract.
Impact Sliding Glass Doors: Strengths and Trade-Offs
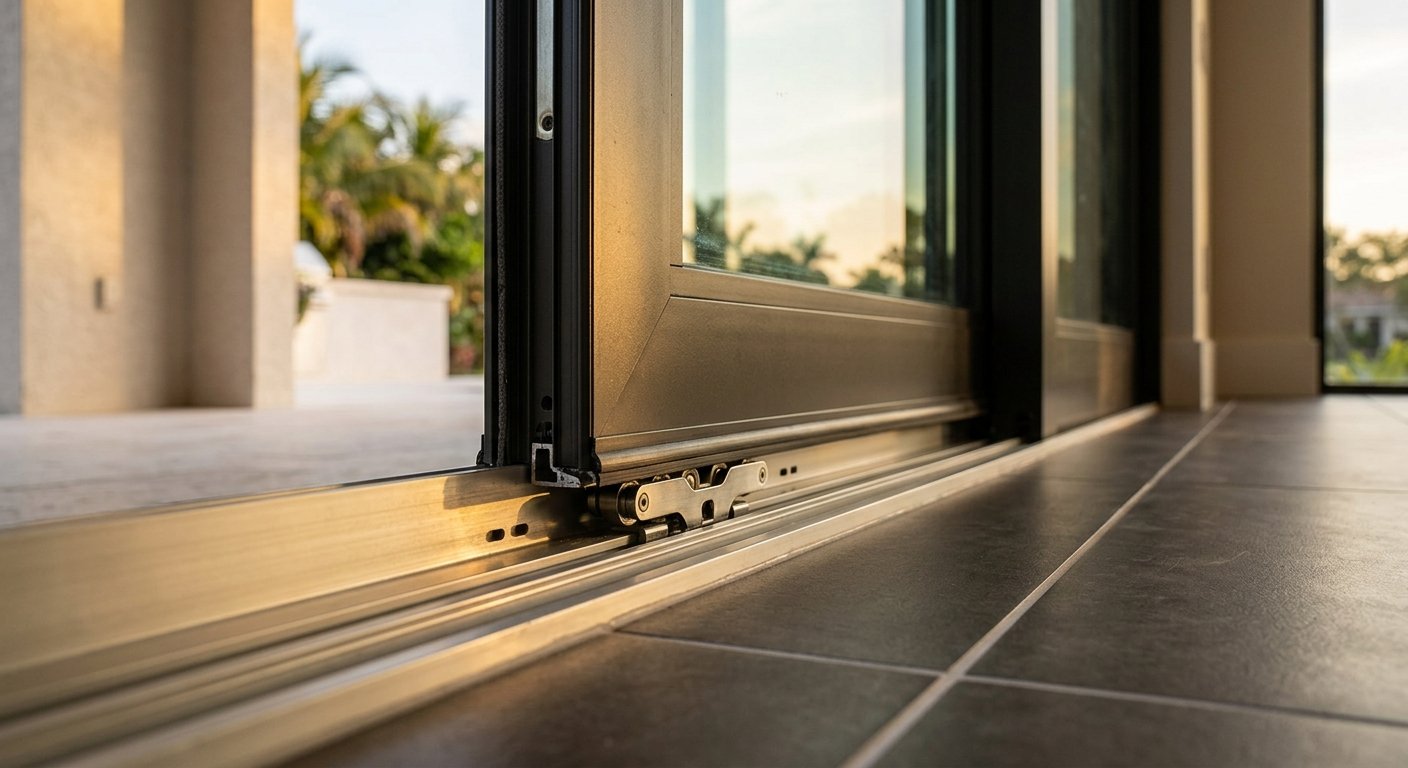
A sliding glass door — sometimes called a patio door — moves one or more panels horizontally along a track system. In impact configurations, the panels are considerably heavier than a standard patio door because of the laminated glass construction, which means track quality, roller engineering, and threshold anchoring are critical installation variables.
Where sliding doors work best
- Space-constrained patios or pool decks. Because no panel swings outward, furniture placement is unrestricted on both sides of the opening.
- Long horizontal wall sections. Multi-panel sliding systems (three or four panels) can span wide openings without the structural complications of a very wide swinging door.
- Contemporary floor plans. The slim sightlines of a sliding door tend to complement open-concept architecture common in newer construction in Palm Beach Gardens, Weston, and newer communities in Cape Coral.
Installation considerations
Impact sliding doors in South Florida need a precisely leveled rough opening and a threshold that meets water infiltration requirements — not just structural ones. The Florida Building Code requires tested water-resistance performance, not just impact resistance. Improper threshold installation is one of the most common reasons a sliding door fails its inspection, which is why this work should only be done by in-house crews familiar with the county’s inspection expectations.
Access Impact installs sliding glass impact patio doors from CWS and ES Windows — two Florida-authorized manufacturers whose products carry current Florida Product Approvals across a range of sizes and design pressure ratings. Learn more about what the full impact door installation process involves before your first call.
Impact French Doors: Strengths and Trade-Offs
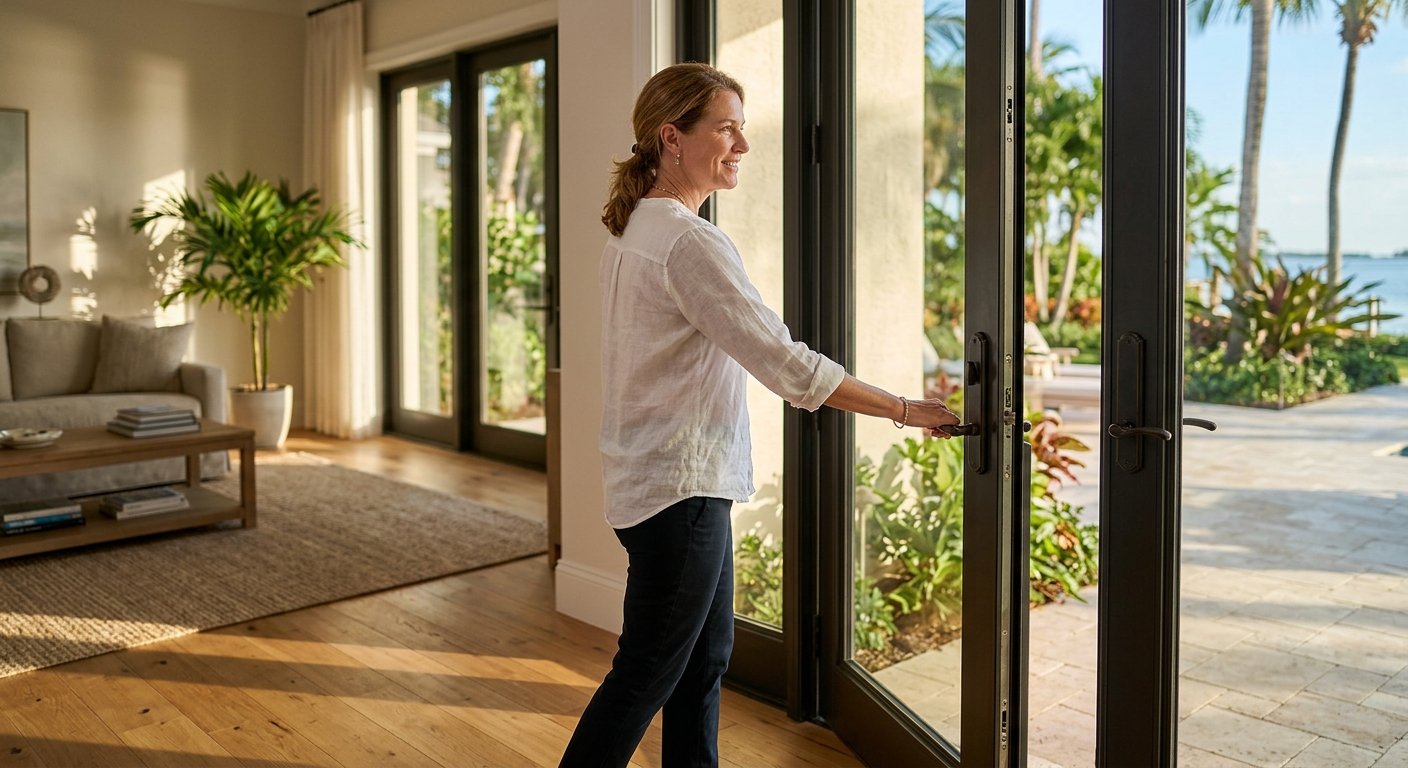
French doors open on hinges — one or two active panels — creating a wide, clear threshold when both are open. In impact configurations, the panel weight is significant, and the hinge hardware, multi-point locking, and frame anchoring must all be engineered to handle both the door’s mass and the design pressure rating.
Where French doors work best
- Wider clearance openings. When both panels are open, there is no center stile, making French doors the practical choice for moving large furniture, hosting events that spill indoors-to-outdoors, or ADA-adjacent accessibility planning.
- Traditional architecture. Homes in older neighborhoods in Delray Beach, Coral Springs, Wellington, or the historic districts of Fort Myers often have architectural detailing that pairs naturally with the divided-lite aesthetic of a French door.
- Single active panel for daily use. In practice, most homeowners use one panel as the primary egress and leave the second latched — the French door becomes as convenient as a standard entry door while the option for full-width opening remains.
Installation considerations
Swing clearance is the main planning variable. French doors swing a full 90° or more, so the installer must confirm that both the interior floor plan and the exterior landing, patio, or deck can accommodate the arc without obstruction. Anchor detail at the head and sill, combined with multi-point locking hardware, are the structural elements inspectors focus on in Broward and Palm Beach counties. For pivot-style impact doors — a distinct third category — see our pivot impact doors page.
The style choice between sliding and French is architectural — the laminated glass construction, the Florida Product Approval, and the installation standards are the same class of requirement for both.
Side-by-Side Comparison
| Consideration | Impact Sliding Glass Door | Impact French Door |
|---|---|---|
| Floor space required | No swing arc — space-efficient | Requires swing clearance on one or both sides |
| Opening width when fully open | One panel slides behind the other; half the opening is always covered | Full, unobstructed clear opening when both panels swing |
| Panel count options | 2-, 3-, or 4-panel configurations | Typically 1 active + 1 fixed, or 2 active |
| Track / hinge maintenance | Roller and track system; periodic cleaning | Hinge and multi-point lock system; periodic adjustment |
| Architectural fit | Contemporary, open-concept, coastal modern | Traditional, transitional, classic Florida vernacular |
| Water infiltration testing | Threshold design critical | Door-bottom seal and multi-point lock engagement critical |
| Florida Product Approval required | Yes | Yes |
Noise Reduction and Glass Performance
Both door types use laminated glass — two glass layers bonded with a PVB (polyvinyl butyral) or SGP interlayer — which has meaningful acoustic properties independent of the hurricane-code function. Laminated glass measurably reduces transmitted exterior noise compared with single-pane or insulated glass without a laminate layer. This matters for homes near I-95 in Pompano Beach or Deerfield Beach, near US-41 in Naples, or adjacent to commercial flight paths near Fort Myers.
Low-E coatings available on both door types reduce solar heat gain — relevant for any south- or west-facing door in South Florida. The ENERGY STAR program provides a useful reference for the climate zone criteria that apply to Florida products, though code compliance and product approval always take precedence over any energy label in the permitting process.
For west-facing openings in Lee and Collier counties — where afternoon sun is most intense — ask about Low-E glass with a lower Solar Heat Gain Coefficient (SHGC). Both CWS and ES Windows offer configurations that balance visible light transmission with meaningful heat rejection. Specify this on your quote, not after the fact.
The Installation Process: What to Expect
Measure and product selection
An accurate field measurement of the rough opening determines which approved sizes and configurations apply. Product selection follows from the opening dimensions, design pressure zone, and architectural preference.
Permit application
Access Impact pulls the permit in the applicable county — Broward, Palm Beach, Lee, or Collier — with the Florida Product Approval documentation included. Permit passing is guaranteed.
In-house crew installation
Our own crews, not day-labor subcontractors, handle the removal and installation. For sliding doors, that means track and threshold prep; for French doors, precise plumb, hinge placement, and multi-point lock alignment.
Inspection and close-out
The county inspector reviews installation against the permit drawings. With the correct product approval in place and a properly executed installation, the inspection closes the permit and the project is complete.
The typical timeline from signed contract to completed installation is 10–12 weeks. That window covers product fabrication and the permitting queue, both of which vary by county. For a full overview of the installation process, visit our impact window installation page — the permitting and scheduling logic is consistent across windows and doors.
Frequently Asked Questions
Can I replace an existing sliding door with a French door, or vice versa?
Yes, in most cases, but the rough opening dimensions and structural header above the door determine how straightforward the conversion is. Changing from a sliding to a French configuration in the same opening is often feasible; widening the opening requires a structural assessment and may affect the permit scope. An on-site measure resolves this quickly.
Do impact patio doors require a separate permit from impact windows?
In Florida, impact doors and windows are typically permitted together on a single opening-protection permit, but the specifics depend on the county’s building department and the scope of the project. Access Impact handles all permitting as part of the installation contract — homeowners do not pull their own permits for our work.
Is one door style significantly harder to secure than the other?
Both types, when properly installed, use multi-point locking systems engineered as part of the Florida Product Approval. Neither is inherently weaker than the other when the correct hardware is specified and installed per the approved drawings. The installation quality matters more than the style.
Do impact French doors or sliding doors help with noise from outside?
Yes. The laminated glass construction in both door types reduces transmitted exterior noise compared with non-laminated alternatives. The acoustic benefit is a function of the glass configuration, not the operating style, so sliding and French doors perform similarly in this respect given equivalent glass packages.
Which counties does Access Impact serve for impact door installation?
Access Impact installs impact doors in Palm Beach County (including Boca Raton, Delray Beach, West Palm Beach, and Jupiter), Broward County (including Fort Lauderdale, Deerfield Beach, and Coral Springs), and Southwest Florida in Lee County (Fort Myers, Cape Coral) and Collier County (Naples). Contact our Deerfield Beach or Fort Myers office for a project in your area.
Get a quote on impact door installation
Tell us your opening dimensions and location — we’ll confirm the right door configuration, pull the permits, and schedule installation with our own crews.

About Access Impact
Access Impact is a licensed Florida general contractor (CGC1525402) and roofing contractor (CCC1337755) installing impact windows, impact doors, and roofing across Palm Beach County, Broward County, and Southwest Florida (Lee and Collier) since 2007. In-house crews, Florida Product Approval on every product, and a permit-passing guarantee: the technically authoritative installer, not a volume reseller. Windows and doors are CWS and ES Windows; roofing is CertainTeed, Owens Corning, GAF, Dynamic Metals, Metal Alliance, and Polyglass. Offices in Deerfield Beach and Fort Myers. Visit accessimpact.com →