Sliding glass, French, and pivot impact doors each suit different home layouts, traffic patterns, and structural conditions. Choosing between them comes down to your opening size, floor plan, how the door is used day-to-day, and what the permit drawings will need to show. All three styles are available with full Florida Product Approval and can be installed by a licensed contractor without structural guesswork.
- Sliding, French, and pivot impact doors each require a different rough-opening condition — confirm your framing before choosing a style.
- Every product Access Impact installs carries Florida Product Approval or a Miami-Dade NOA number listed on your quote.
- All three door types use laminated impact glass, delivering both noise reduction and energy performance through Low-E coating options.
- Permit approval depends on matching the approved product to the permitted opening — our in-house crews manage that documentation start to finish.
- The 10–12 week timeline from signed contract to installation applies to all three door types.
Why the Door Style Choice Matters Before Anything Else
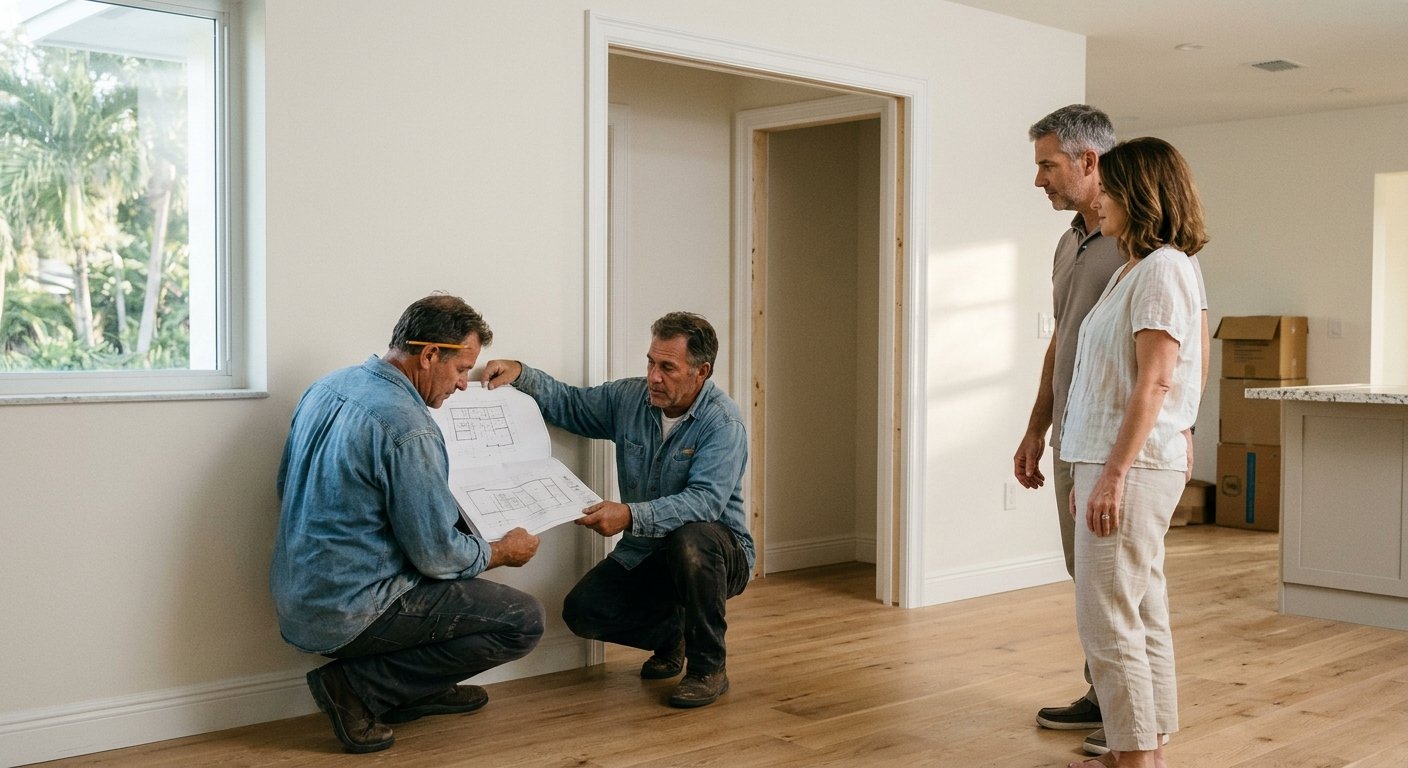
Most homeowners focus on aesthetics first — understandably. But the door style you choose determines what happens structurally to your opening, how the permit drawings are prepared, and whether your installer can complete the work without modifying load-bearing elements. Picking the wrong style for an existing opening is the kind of decision that extends a project timeline and adds cost. Start with the opening; let the style follow from there.
For homeowners planning replacements in Palm Beach County, Broward County, Fort Myers, Naples, or Cape Coral, the permitting process is consistent: the contractor submits product approval documentation, a signed-and-sealed drawing if required, and pulls the permit from the local building department. Access Impact — licensed as Florida Certified General Contractor CGC1525402 and Certified Roofing Contractor CCC1337755 — handles that process entirely in-house, with permit passing guaranteed on every project.
Florida Product Approval is not a rubber stamp. The approval number tied to your specific door product must match the opening dimensions, installation substrate, and anchoring method shown on the permit drawings. If any of those details drift during installation, the inspection fails. This is why in-house crews — not day-labor subcontractors — matter: consistency from the drawings to the field.
Impact Sliding Glass Doors
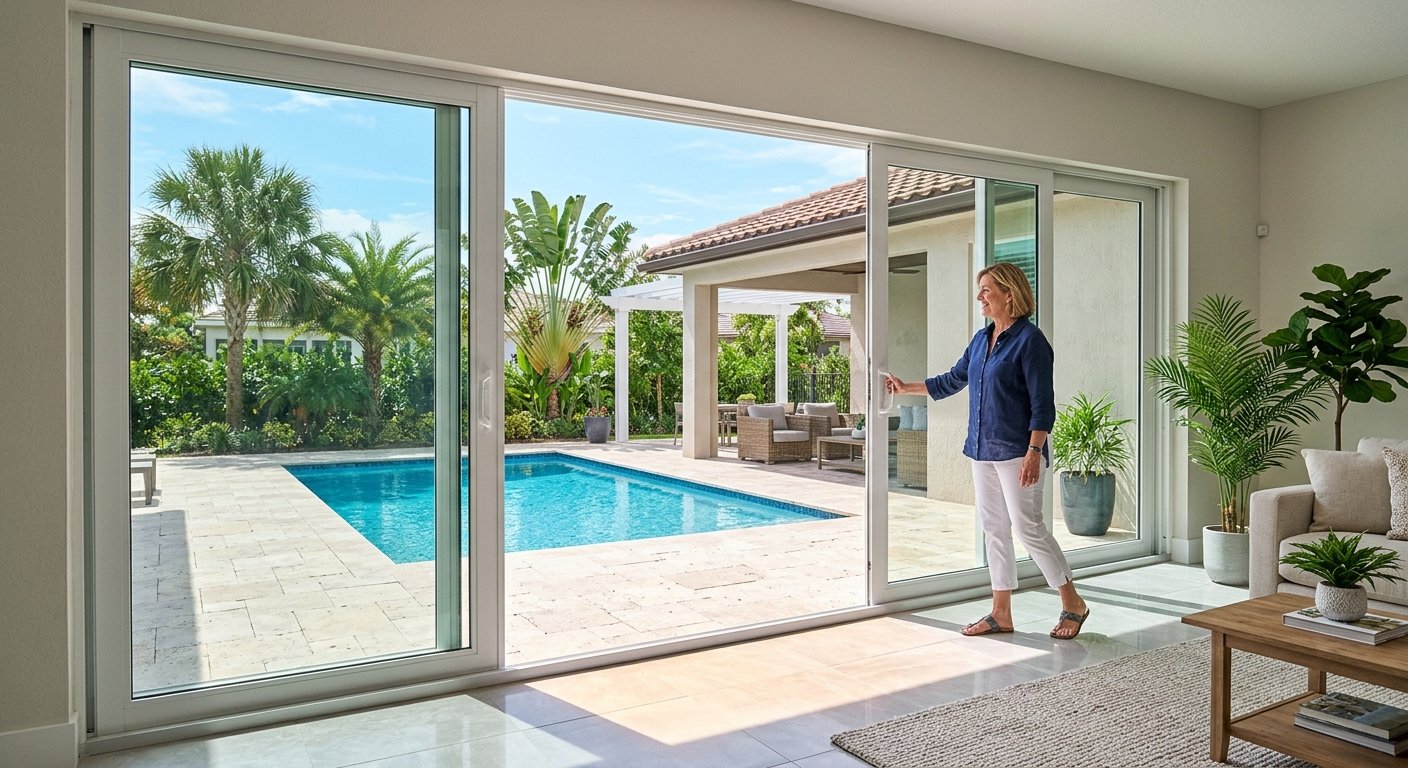
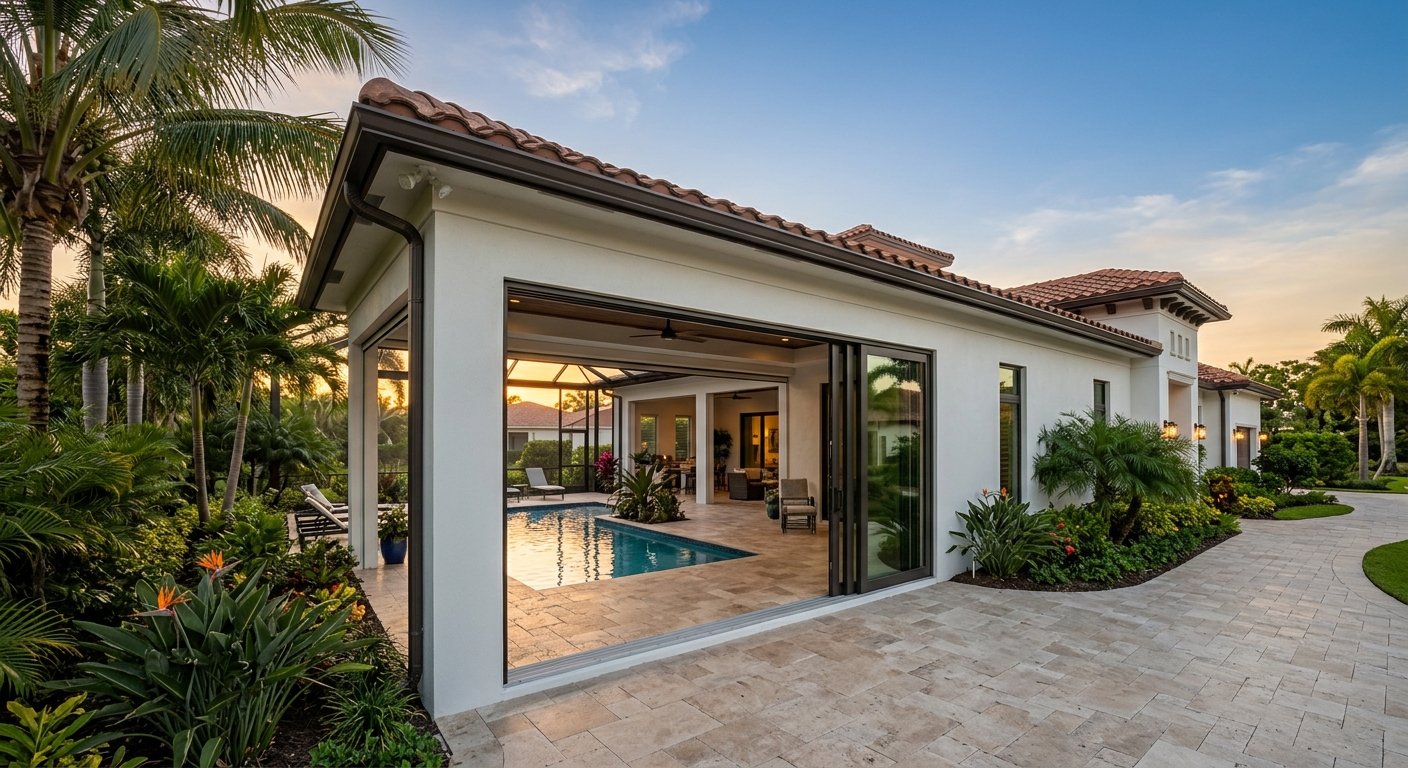
Sliding impact doors are the most common choice in South Florida for a reason: they fit naturally into homes with wide rear openings onto pool decks, patios, or covered lanais. The panels travel on a track — one or more fixed panels, one or more operable — so the door requires no swing clearance into either interior or exterior space.
Structural and Installation Considerations
Sliding doors work well in existing openings that are already sized for a wide span. A typical replacement involves removing the old unit, cleaning and inspecting the sill and rough framing, setting the new frame into the opening, shimming level, anchoring per the product approval, and sealing the perimeter against water infiltration. The sill must be perfectly level — an out-of-level sill causes the panels to drift and can compromise the weatherseal over time.
For new openings or openings being widened, the framing must account for the header load. This is where having a general contractor license (not just a window-and-door license) matters: Access Impact can coordinate the structural modifications with the same permit set, rather than requiring a separate GC to run that scope.
Glass and Performance
Sliding impact doors from CWS and ES Windows — the two manufacturers we install — use laminated glass with an interlayer that holds the glass together if it fractures. Low-E coating options reduce solar heat gain, which is meaningful on a west- or south-facing opening in Fort Myers or Boca Raton. The ENERGY STAR program provides regional performance benchmarks worth reviewing when you’re comparing glass packages.
Impact French Doors
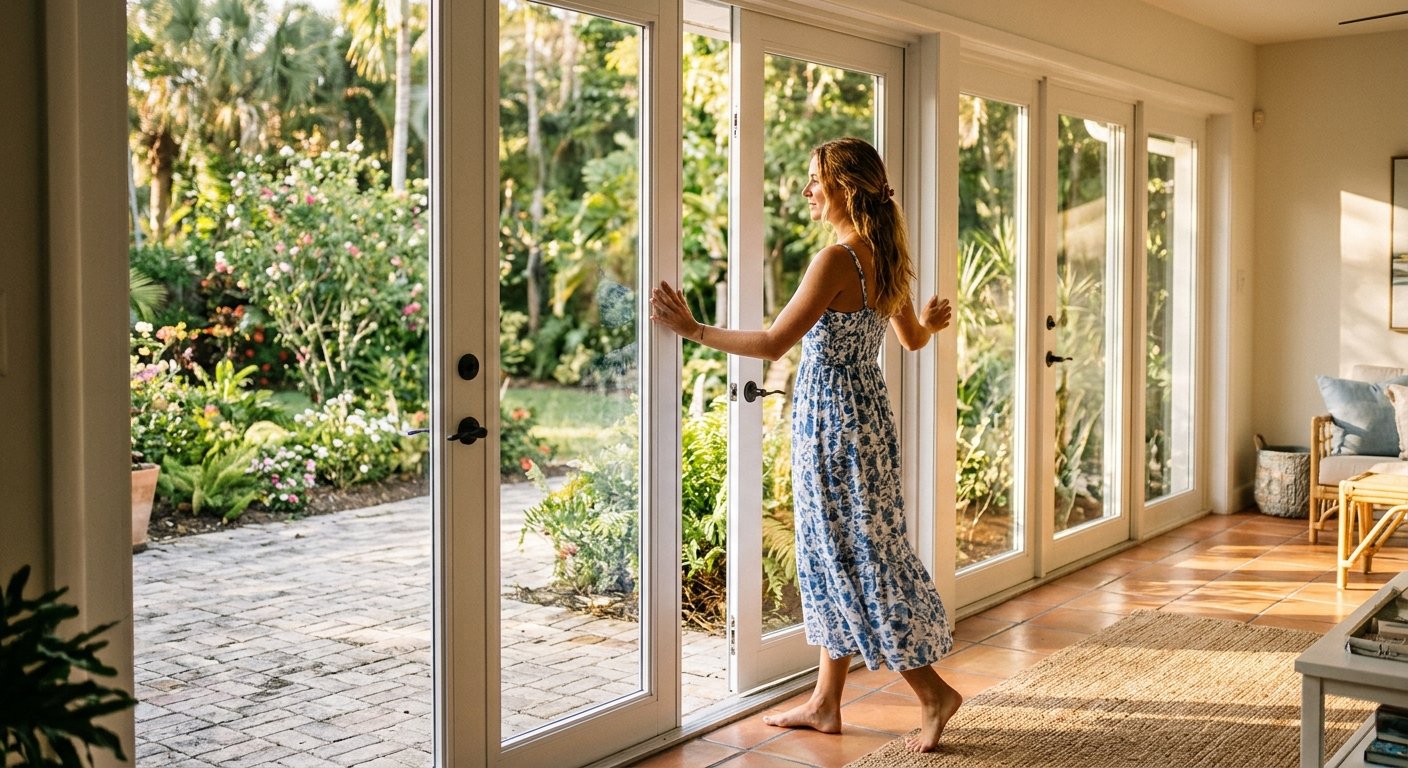
French impact doors are hinged on opposite sides of the opening and swing inward, outward, or both, depending on the configuration. They’re a natural fit for front entries, side entries, and any opening where you want a more traditional, symmetrical look. French doors make a wider clear opening when both panels are open — an advantage for moving furniture or for high-traffic entertaining spaces.
Swing Direction and Floor Space
The most important planning question with French doors is swing direction. Outswing French doors free up interior floor space and are common in Florida because the outswing configuration tends to seal more tightly against wind-driven rain — the pressure pushes the door into its frame rather than away from it. Inswing configurations work well where the exterior space is constrained. Either way, the clearance arc needs to be free of furniture, cabinets, and other obstructions.
Active and inactive panels are another consideration. In most French door configurations, one panel is the primary operable panel; the other is held by surface bolts at the top and bottom. If you want both panels operable regularly, confirm that the hardware and the product approval support that use pattern.
Multipoint locking hardware is standard on impact French doors and is part of what makes them perform well under pressure. During your installation walk-through, ask the crew to demonstrate the full lock engagement — every locking point should engage smoothly. Binding at any point is worth addressing before the inspector arrives.
Structural Opening for French Doors
French doors require a well-squared rough opening with solid, rot-free framing on both jamb sides — each panel’s hinge pulls against that framing continuously. In older homes in Delray Beach, West Palm Beach, or Naples where the existing framing is wood, the installer should probe for moisture damage before setting the new frame. Access Impact’s in-house crews do this as a standard step; it’s not an add-on inspection.
Pivot Impact Doors
Pivot doors rotate on a top-and-bottom pivot point set in from the edge of the panel, rather than on side hinges. This allows for very wide, very tall single panels that would be impractical on traditional hinges. The visual effect is dramatic — the door appears to float and turn, rather than swing. For contemporary homes in Palm Beach Gardens, Weston, or the newer construction neighborhoods around Cape Coral, pivot impact doors have become a defining architectural element.
If you’re planning a pivot door installation, our dedicated pivot impact door service page walks through the specifics of what we install and how.
Installation Complexity
Pivot doors have the most demanding installation of the three types. The pivot hardware must be set into a structural floor substrate — not just a finished floor — and the top pivot anchors into the header framing. Because the load transfers through two points rather than three or four hinges distributed along a jamb, the substrate and framing need to be confirmed sound before installation begins. This is not a scope for day-labor crews working off a diagram.
The Florida Building Commission’s product approval database lists approved pivot door products by manufacturer and system. Every Access Impact quote includes the specific Florida Product Approval number for the pivot system being installed, which maps directly to the permit drawings submitted to the county.
Who Pivot Doors Suit
Pivot doors are best suited to new construction or substantial renovation where the floor and header framing can be specified correctly from the start. Retrofit installations into existing openings are possible but require careful framing evaluation. They’re also typically sized larger than standard openings — confirm your rough opening dimensions before selecting a pivot system.
| Factor | Sliding | French | Pivot |
|---|---|---|---|
| Swing clearance needed | None | Interior or exterior arc | Both sides of pivot point |
| Max clear opening when open | Half the total width (operable panel) | Full width (both panels) | Full panel width |
| Framing demands | Level sill, sound header | Solid jamb framing both sides | Structural floor substrate + header |
| Best fit | Rear patios, pool decks | Front/side entries, traditional homes | Contemporary entries, large spans |
| Installation complexity | Moderate | Moderate | High |
| Product approval required | Yes | Yes | Yes |
What All Three Door Types Share
Regardless of style, every impact door Access Impact installs uses laminated glass with an interlayer that keeps the panel intact under pressure. Low-E glass options are available across all three door types, cutting solar heat gain — a real consideration for sun-facing openings in Broward County or Lee County. And every installation follows the same permit process: product approval documentation, permit application, inspection scheduling, and final sign-off. Our full impact door installation process covers what homeowners should expect at each stage.
The 10–12 week timeline from signed contract to installation reflects the lead time on product manufacturing and permitting — it applies equally to sliding, French, and pivot doors. Planning your project with that timeline in mind prevents the frustration of a rushed installation decision.
Assess your opening
Measure the rough opening, confirm framing condition, and identify the door’s primary use — this determines which style is structurally appropriate.
Select the product
Choose a CWS or ES Windows product with the appropriate Florida Product Approval for your opening size and substrate. Your quote will list the approval number.
Permit submittal
Access Impact prepares and submits the permit drawings. The county reviews for code compliance; we respond to any comments.
Installation day
In-house crews handle removal, framing prep, product installation, perimeter sealing, and hardware adjustment — all in a single mobilization when the project allows.
Final inspection
The building department inspector reviews the installation against the approved permit drawings. Permit passing is guaranteed on every Access Impact project.
The door style you choose determines what happens structurally to your opening — start with the framing, let the aesthetics follow.
Frequently Asked Questions
Can I replace a standard door with a pivot door in an existing opening?
Yes, but it requires careful evaluation of the floor substrate and header framing, since pivot hardware anchors into structural elements rather than jamb framing. A licensed general contractor — not just a window-and-door installer — should assess the framing before a pivot door is specified for a retrofit opening.
Do all three door types require a permit in Palm Beach and Broward counties?
Yes. Any impact door replacement that involves an exterior opening requires a permit in Palm Beach County, Broward County, Lee County, and Collier County. The permit requires product approval documentation and, in some cases, signed-and-sealed drawings. Access Impact pulls the permit on every project — permit passing is guaranteed.
How do I know which impact door style fits my home’s layout?
Start with the opening size and available swing or track clearance. Sliding doors suit wide openings without swing room. French doors work where you want a full clear opening and have arc clearance. Pivot doors suit large, architecturally prominent openings with solid floor framing. A site visit from an experienced installer will confirm which style is practical before you order product.
What documentation should I ask my insurance agent about after installation?
Ask your insurance agent what documentation they need. Access Impact provides the permit, the final inspection sign-off, and the Florida Product Approval number for the installed product. What your carrier requires beyond that is a question for your agent directly.
Are CWS and ES Windows products available in all three door styles?
CWS and ES Windows — the two manufacturers Access Impact installs — offer products across sliding, French, and pivot configurations. Not every product in each line covers every size or configuration, which is why the selection process starts with your opening dimensions. Your quote will specify the exact product and its Florida Product Approval number.
Get a Free Estimate on Your Impact Door Project
Tell us your opening type, location, and timeline — we’ll assess the framing, match the right product, and give you a written estimate with the Florida Product Approval number included.

About Access Impact
Access Impact is a licensed Florida general contractor (CGC1525402) and roofing contractor (CCC1337755) installing impact windows, impact doors, and roofing across Palm Beach County, Broward County, and Southwest Florida (Lee and Collier) since 2007. In-house crews, Florida Product Approval on every product, and a permit-passing guarantee: the technically authoritative installer, not a volume reseller. Windows and doors are CWS and ES Windows; roofing is CertainTeed, Owens Corning, GAF, Dynamic Metals, Metal Alliance, and Polyglass. Offices in Deerfield Beach and Fort Myers. Visit accessimpact.com →